St Barnabas Church – Bathroom Restoration & Tiling Project
Project Overview
This bathroom restoration project involved the complete bathroom restoration and bespoke tiling inside St Barnabas Church. The goal was to seamlessly integrate modern luxury finishes with the historic architectural heritage of the building. The final result is a premium, balanced space that respects the original structure while delivering a flawless, high-end finish.
Architectural Preservation
Original Stone Column
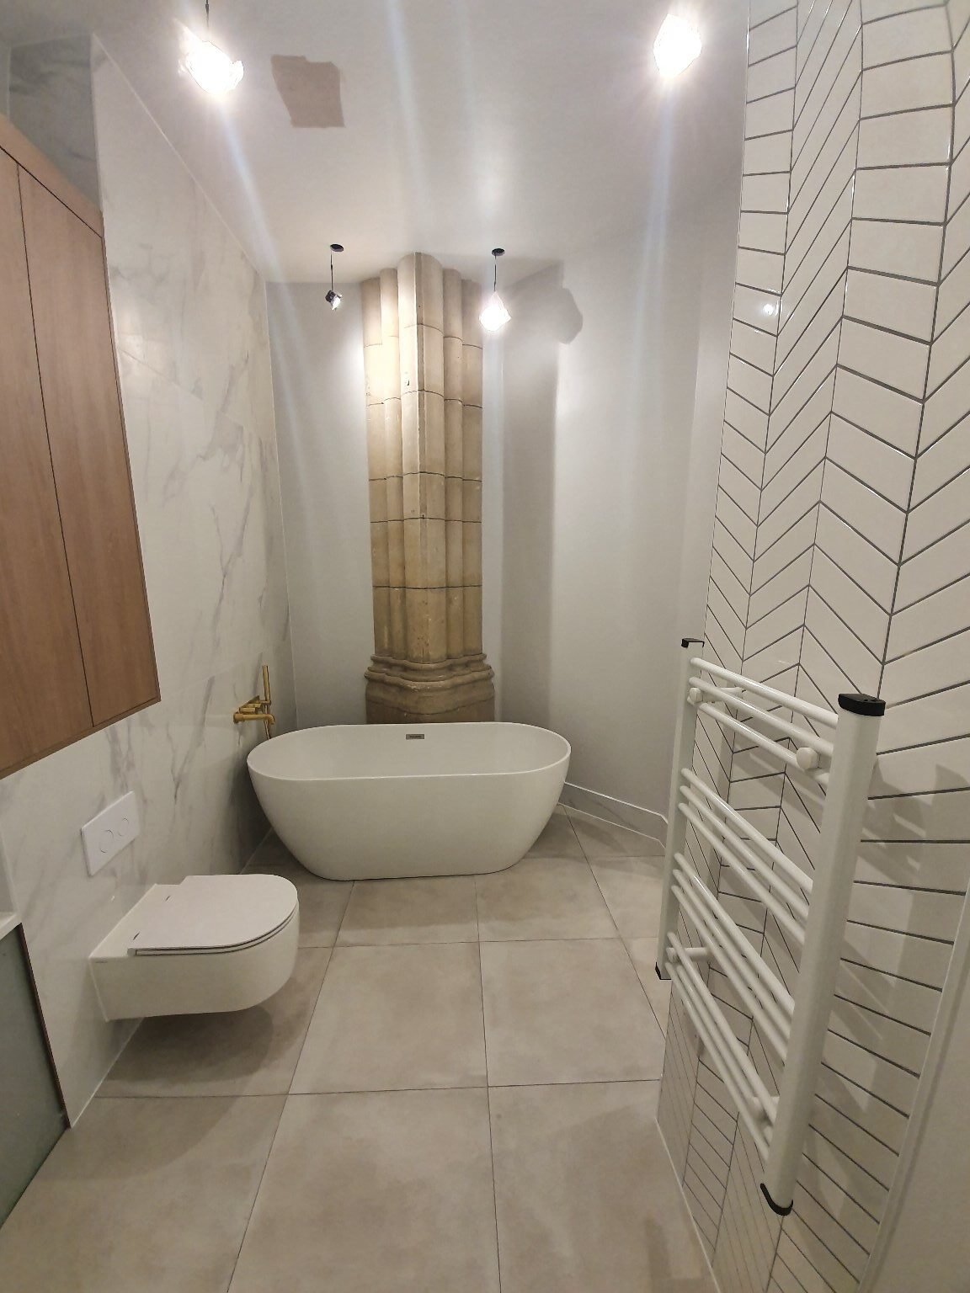
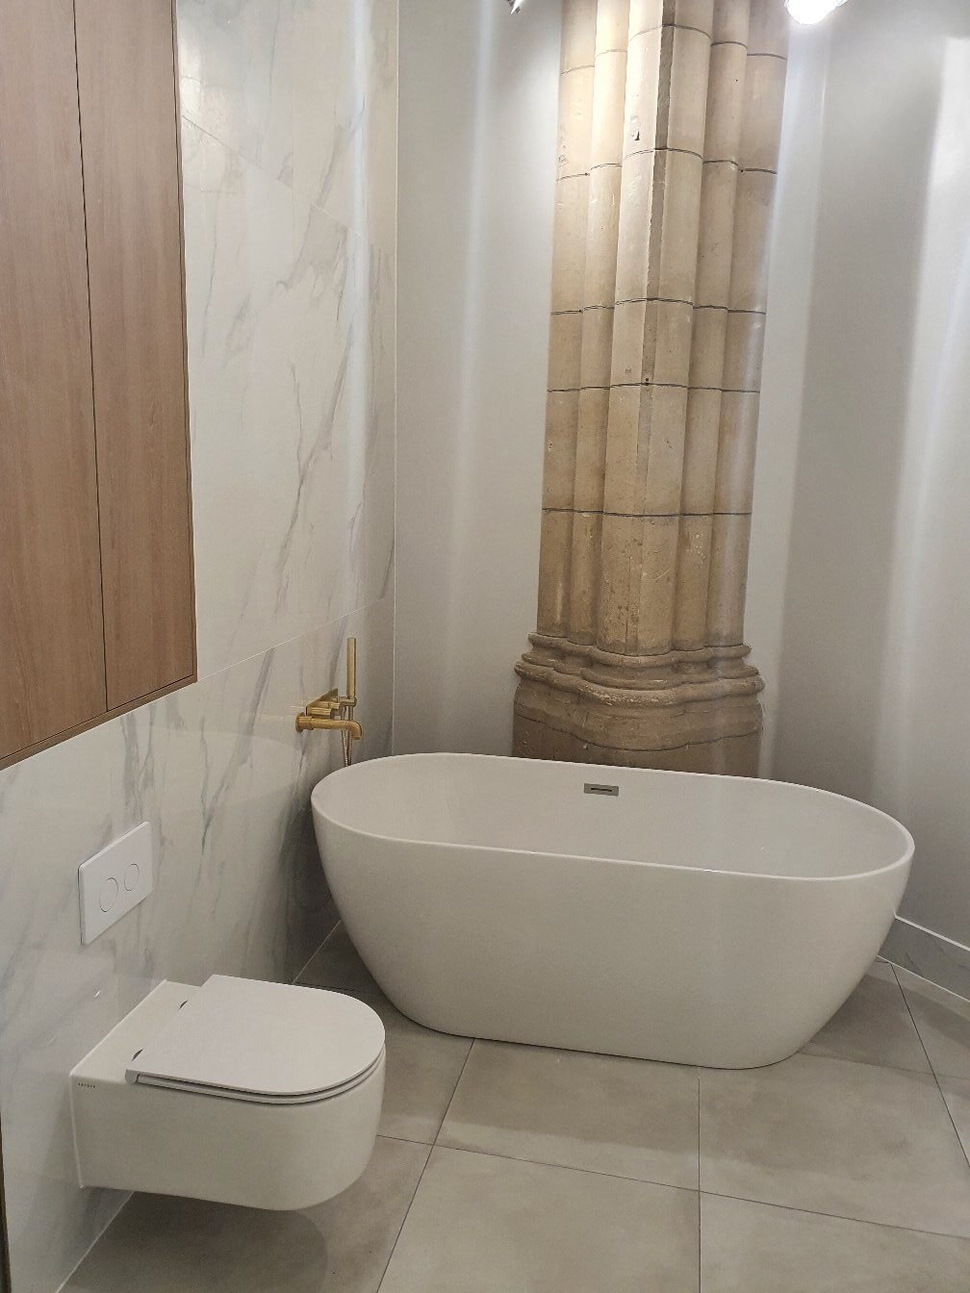
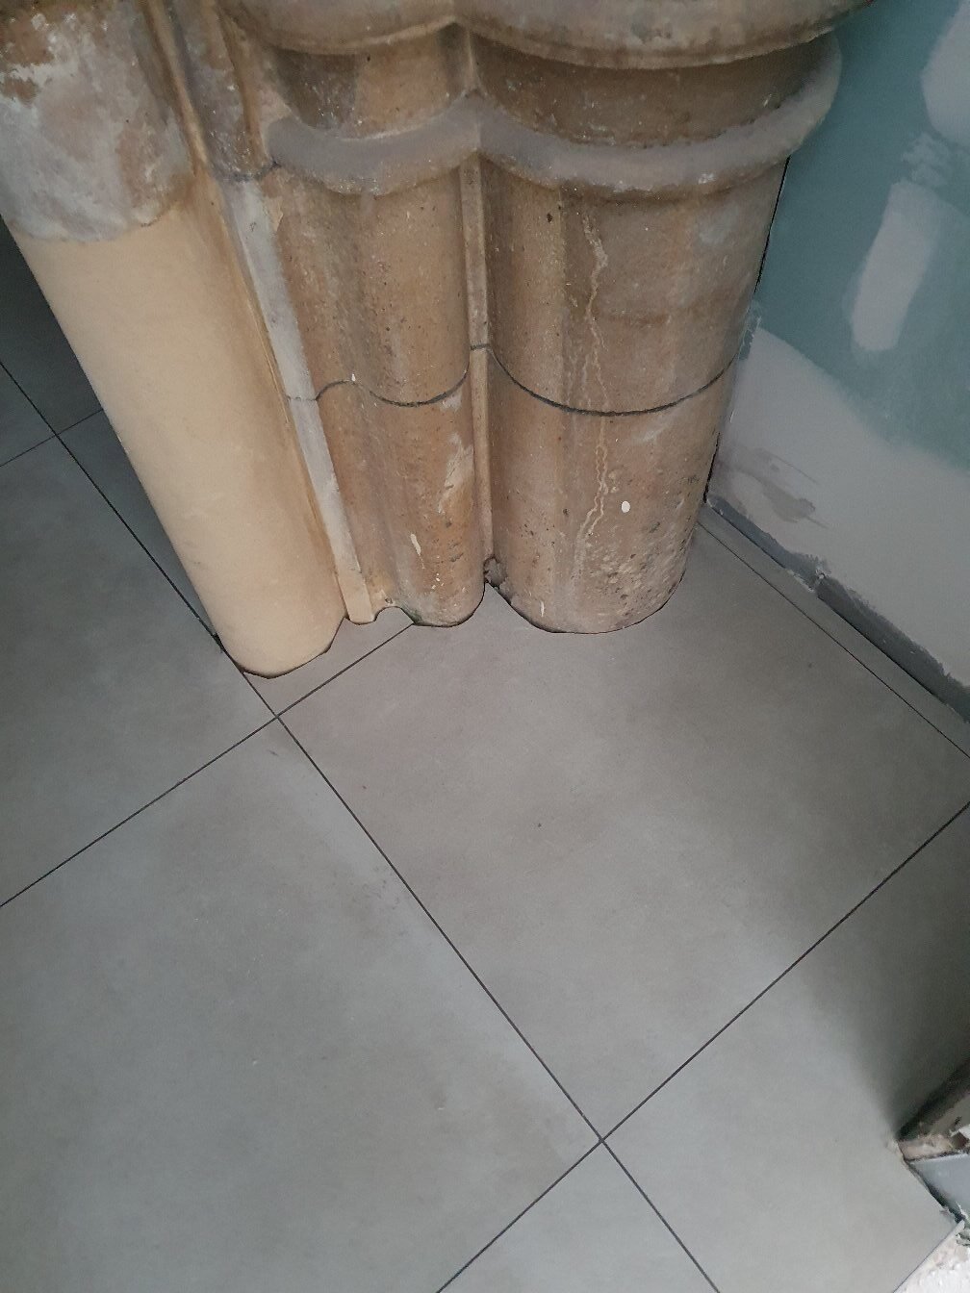
A central feature of the room is the preserved stone column. It was kept fully intact, carefully cleaned, and integrated directly into the new tile layout. Precision scribe cuts were executed around the historic masonry to anchor the entire design while maintaining the character of the church.
Wall & Floor Finishes
Carrara Marble-Effect Wall Tiles
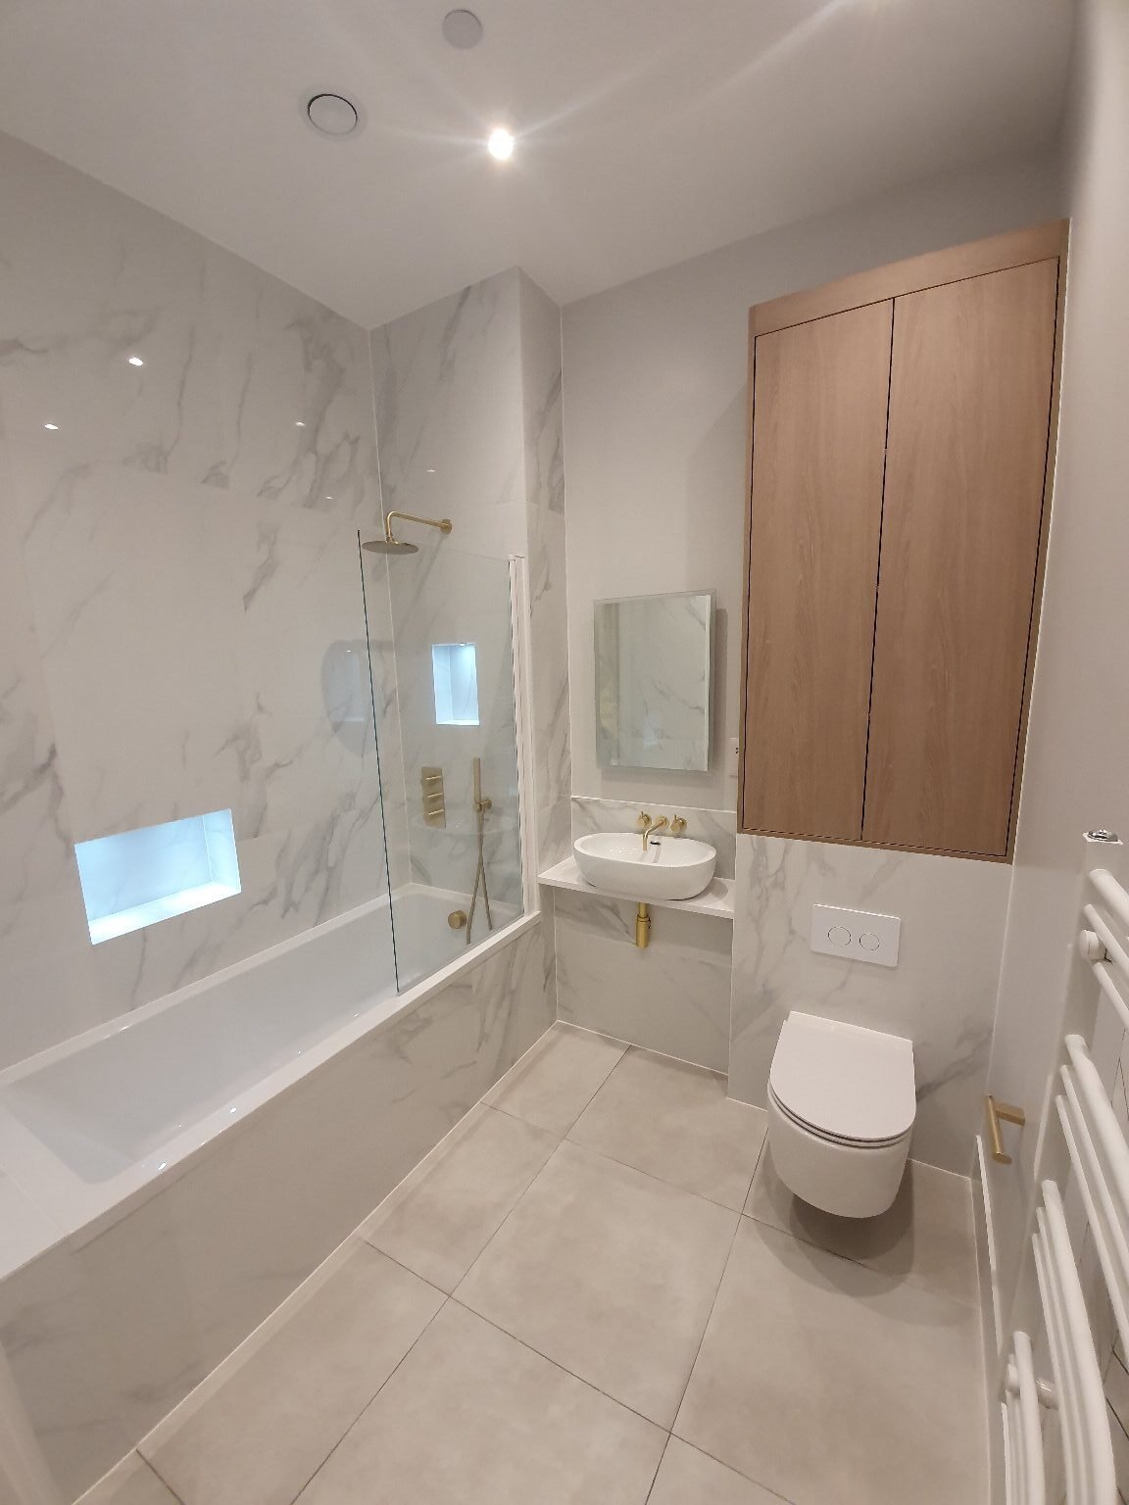
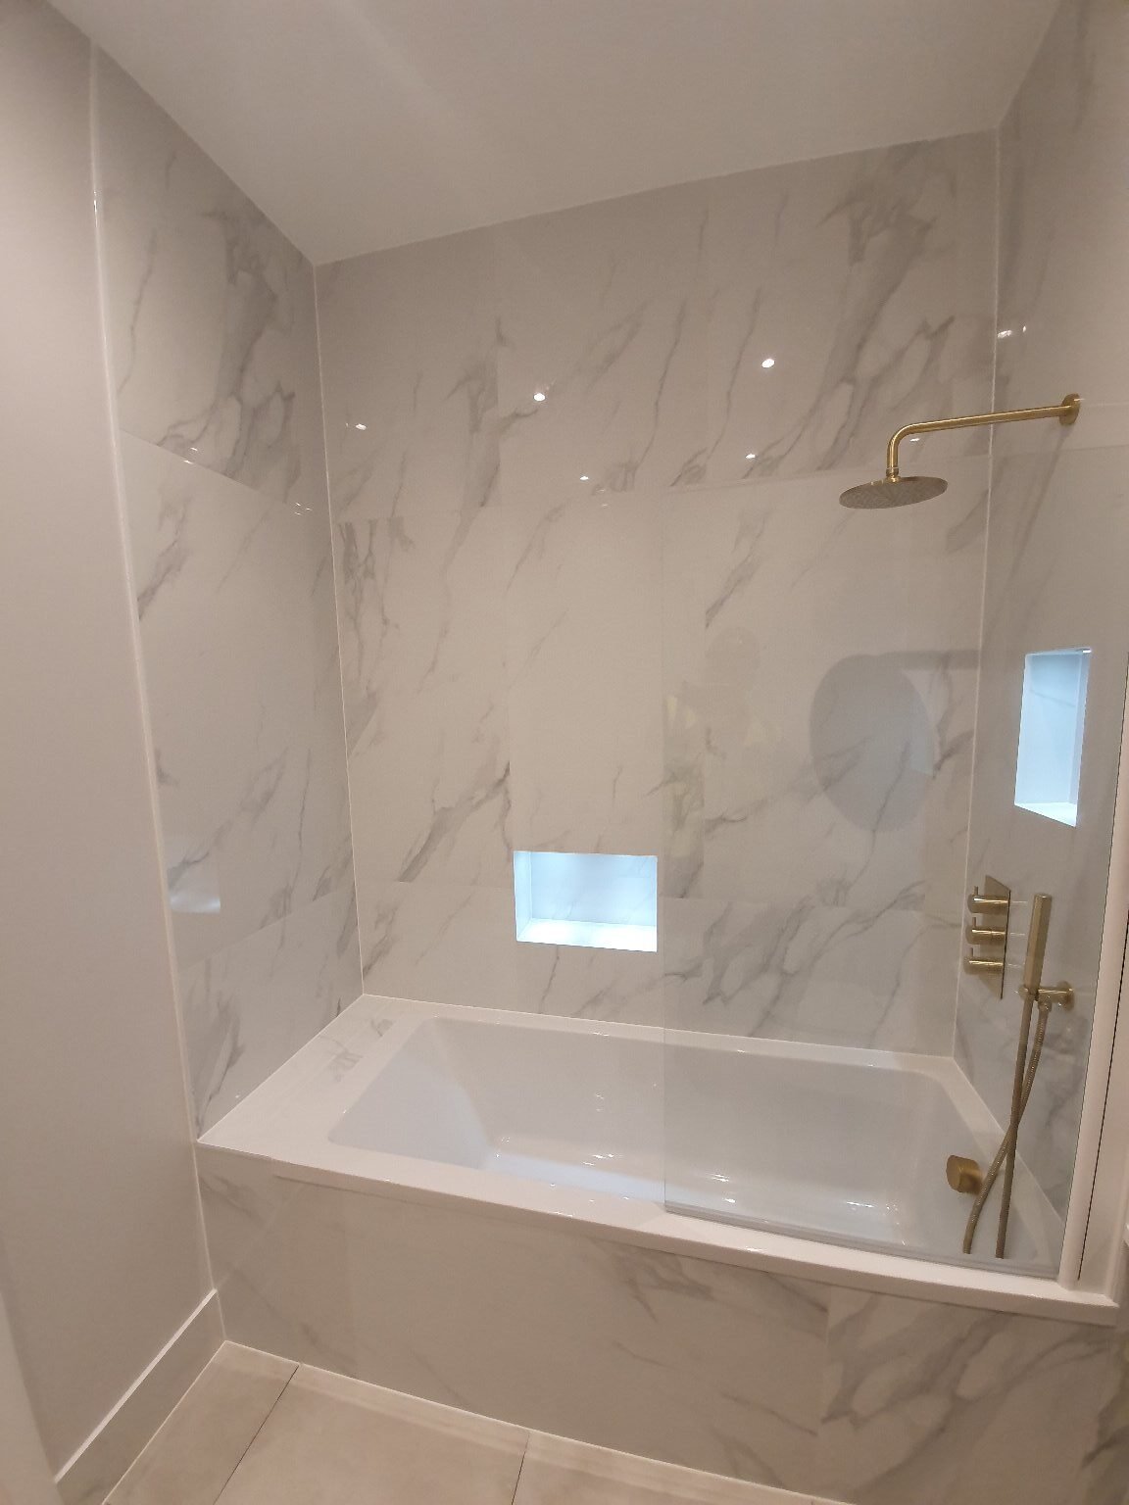
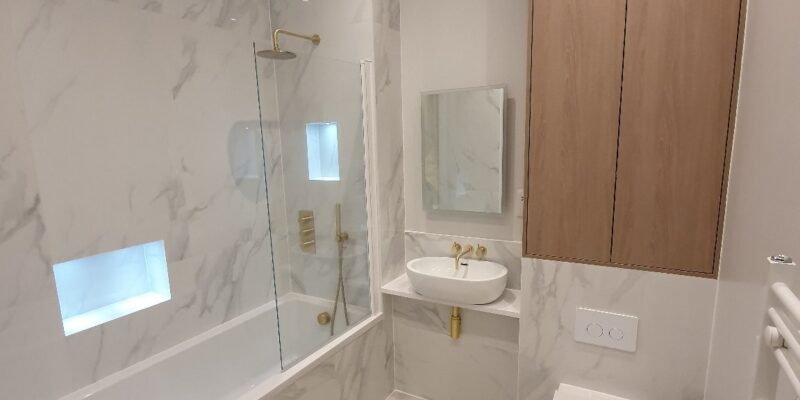
Large-format Carrara marble-effect porcelain tiles were installed on the walls. Substrates were fully levelled and waterproofed before fitting to ensure long-term durability. Tiles were laid with strict vertical alignment, consistent veining patterns, zero lippage, and tight, clean grout lines.
Hexagon Floor Tiles
The hex tile floor introduces a sharp, modern geometric contrast. Every perimeter cut surrounding the stone column and sanitary fixtures was executed with high precision and symmetry to keep the floor grid perfectly balanced.
Fixtures & Custom Details
Gold Tap & Shower Fixtures
Concealed gold shower valves and tapware were installed with perfect alignment. All penetrations were sealed with high-grade sanitary silicone, leaving smooth, clean joints with no overspill against the marble-effect background.
Built-In Recessed Niches
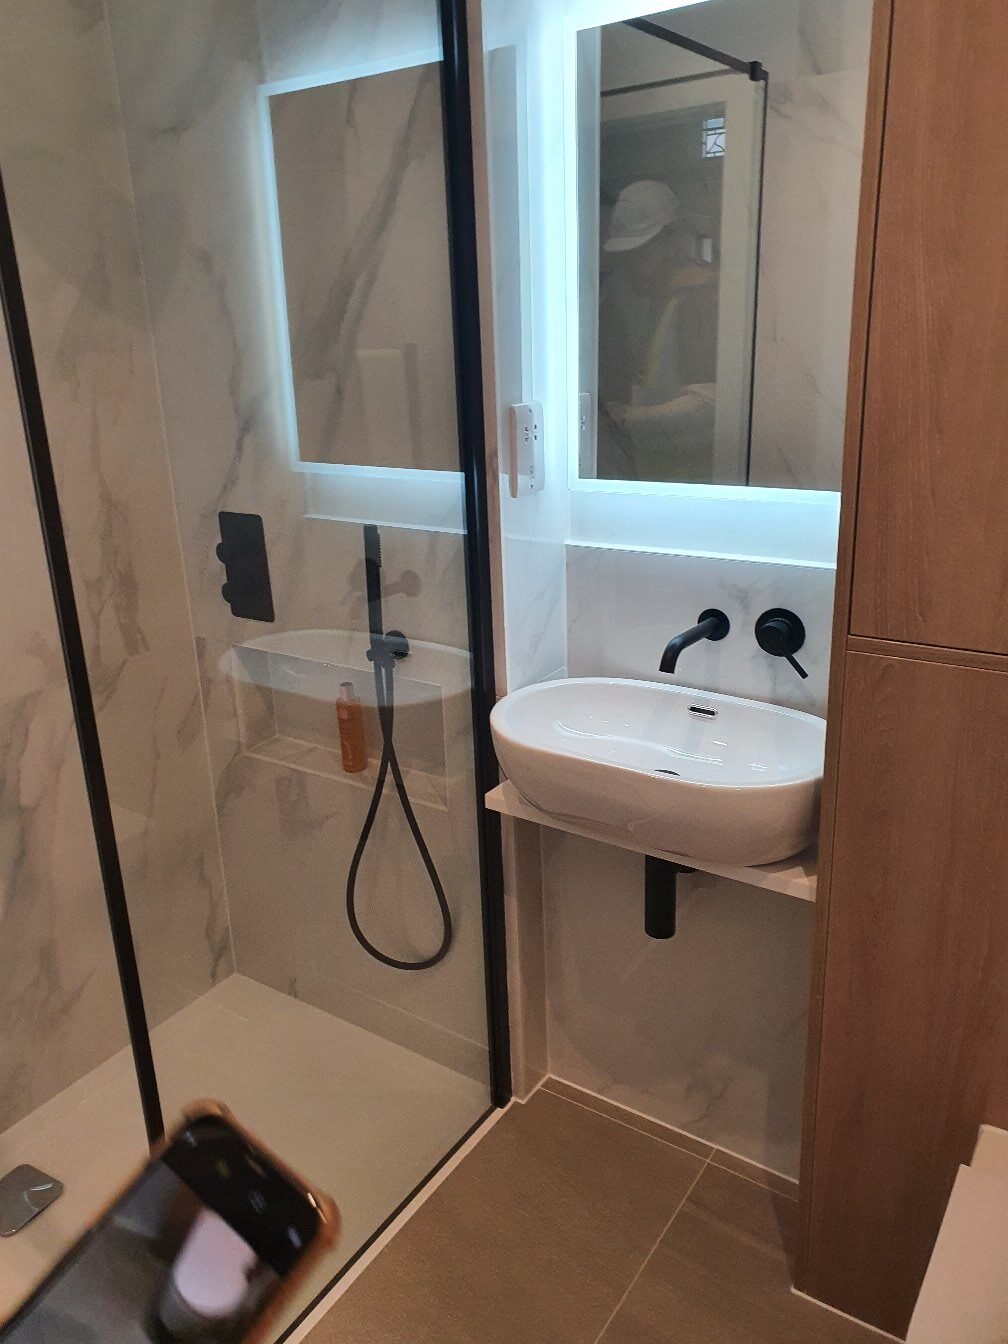
Custom-built shower niches were constructed with sharp internal 45-degree mitred corners, consistent depth, and perfectly aligned tile joints to blend seamlessly into the main wall area.
Chevron Tiled Ceiling
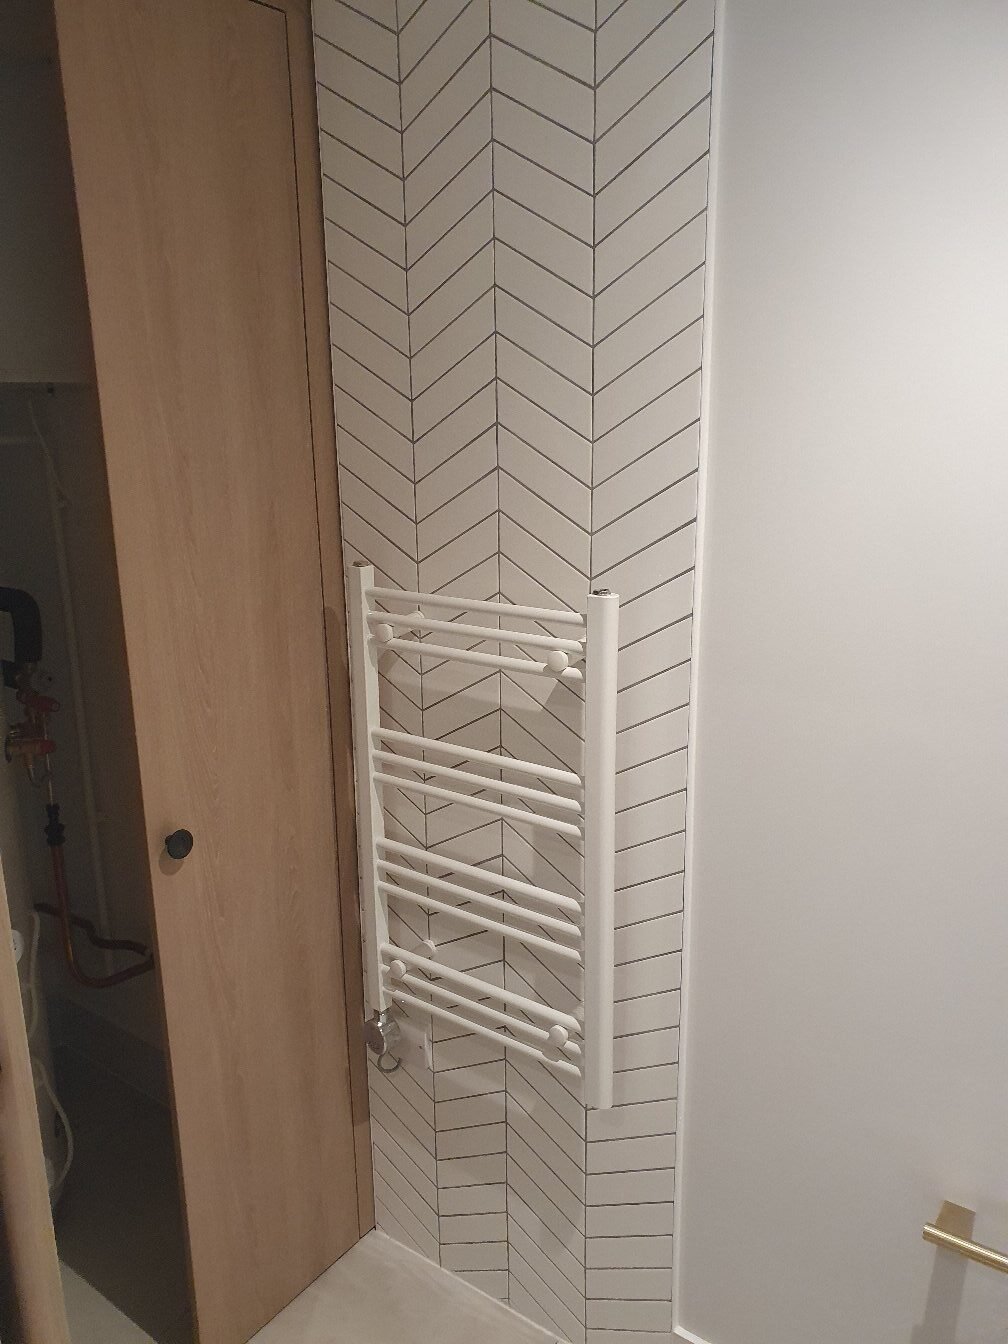
One of the standout technical highlights of this bathroom restoration is the chevron-patterned ceiling. The ceiling substrate was prepared to be flat and square, allowing the geometric pattern to run perfectly symmetrical, centred, and uninterrupted.
Splashback & Trim Work
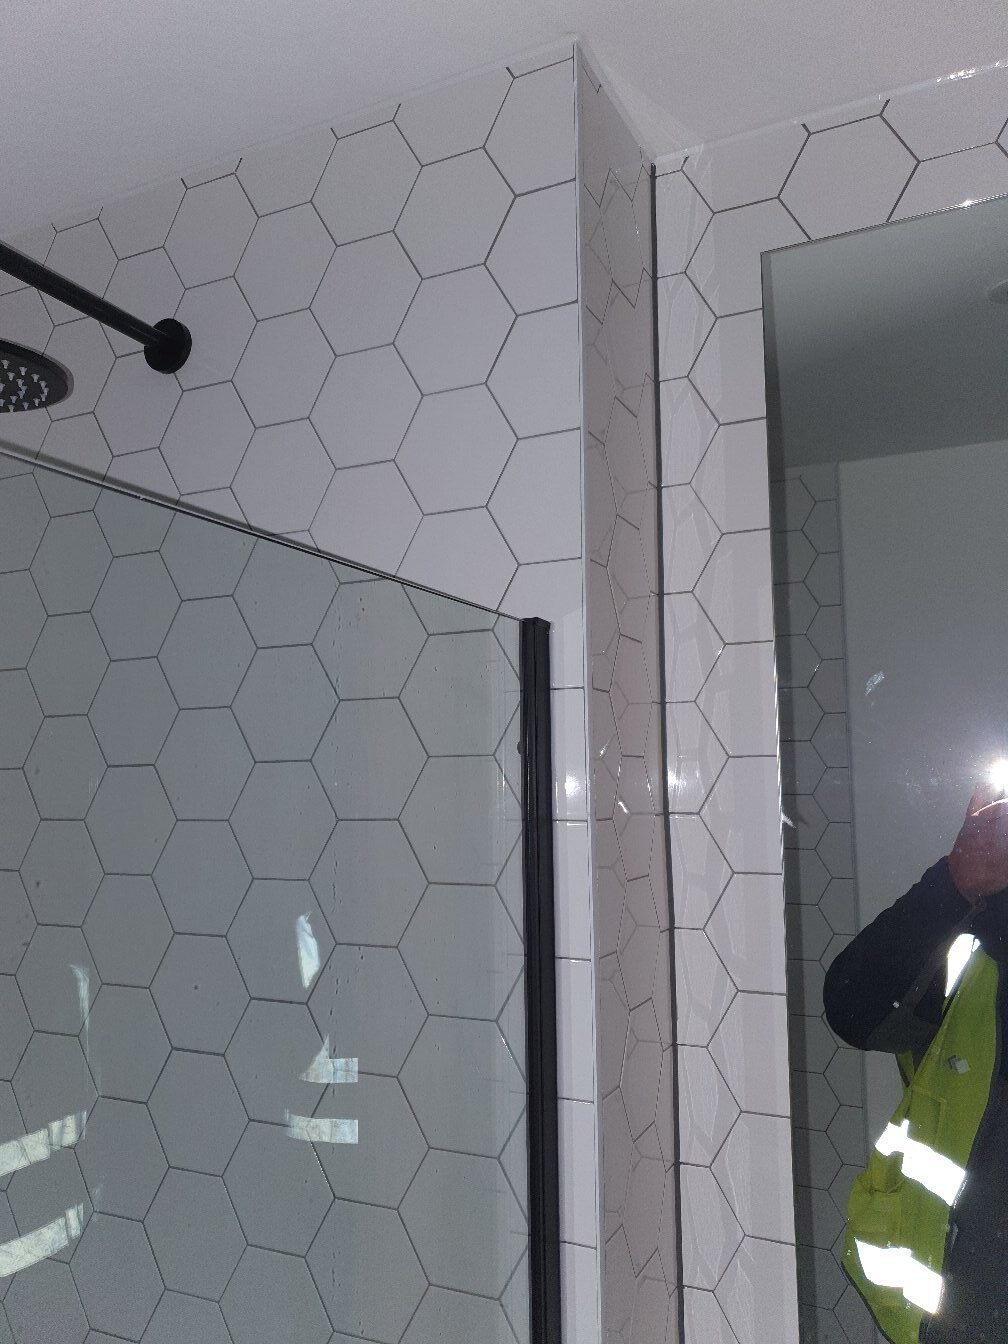
The splashback area features clean, level lines matching the surrounding tile layout. High-quality trim profiles were installed with tight 45-degree mitres and uniform grout margins throughout.
Final Result
The completed church bathroom restoration combines historic preservation with modern luxury. Neo Tiling London delivered a durable, high-spec finish tailored specifically to the unique layout of this heritage building.